A pipe can look like nothing more than a piece of steel with some faded letters running down the side. To an experienced pipefitter, welder, inspector, or QC technician, those markings can tell a much bigger story.
Before that pipe ever reaches the rack, much of its identity has already been printed, painted, stamped, tagged, or otherwise marked on it. Depending on the material specification and manufacturer, those markings can help identify its size, wall thickness, material specification, grade, manufacturing process, heat number, manufacturer, test information, standard, and traceability information.
Here are 10 things worth looking for.
1. Nominal Pipe Size
One of the first things you may see is the pipe’s nominal size.
Examples:
2”
6”
12” NPS
24”
But there is an important detail apprentices need to understand:
Nominal Pipe Size is a designation—not necessarily the pipe’s actual measured diameter.
For example, a piece of 6-inch NPS pipe has an outside diameter of 6.625 inches.
Once you’re working with NPS 14 and larger, the nominal size generally corresponds numerically to the outside diameter in inches.
Knowing this matters when you’re laying out branches, selecting fittings, checking material, calculating circumference, or fabricating a spool.
2. Schedule or Wall Thickness
You may also find a schedule designation such as:
SCH 40
SCH 80
SCH 160
Other markings may identify the actual wall thickness or use designations such as STD, XS or XXS.
Here’s something every new pipefitter should learn early:
Schedule does not mean one universal wall thickness.
A Schedule 40 pipe does not have the same wall thickness at every nominal pipe size.
For example:
2” NPS Schedule 40 → 0.154” nominal wall
6” NPS Schedule 40 → 0.280” nominal wall
So don’t hear “Schedule 40” and automatically associate it with one thickness.
Always consider the pipe size too.
3. Material Specification
This is one of the most important markings on industrial pipe.
You might see something such as:
ASTM A106
or another ASTM/ASME material designation.
The specification tells you what standard the material was manufactured to and defines requirements that can include chemistry, mechanical properties, dimensions, manufacturing, testing and acceptance criteria.
For example, ASTM A106 is commonly encountered for seamless carbon-steel pipe intended for high-temperature service.
This is why two pipes that appear identical from across the fab shop may not actually be interchangeable.
4. Material Grade
After the specification, you’ll often see a grade.
For example:
ASTM A106 GR B
The GR B means Grade B.
The grade further identifies the material requirements within that specification.
This can affect characteristics such as required tensile strength, yield strength and chemistry.
Never assume:
“Carbon steel is carbon steel.”
Industrial piping systems can have very specific material requirements.
Using the wrong grade can turn what appears to be a perfectly fabricated spool into rejected material.
5. Heat Number
This little group of numbers can be extremely important.
You might see something like:
HEAT 7K4281
The exact format varies by manufacturer.
A heat number provides traceability back to the batch or heat of steel from which the material originated.
That information can then be connected with the material documentation associated with that heat.
Think of it as part of the pipe’s industrial identity.
On projects with strict material-control requirements, maintaining heat-number traceability can be critical.
Cut a long pipe into several pieces and the project may require identification to be transferred to the cut pieces so traceability isn’t lost.
That is why you sometimes see workers transferring heat numbers before cutting material.
6. Manufacturer Identification
Pipe markings normally identify the manufacturer through a name, trademark, abbreviation or other approved identification.
That tells inspectors and material-control personnel who produced the pipe.
This isn’t there for decoration.
If documentation needs to be verified or a material issue is discovered, manufacturer identification becomes another piece of the traceability chain.
A piece of pipe should not become anonymous simply because it arrived at the jobsite.
7. Manufacturing Method
Another marking may tell you how the pipe was manufactured.
Depending on the specification and product, you might encounter designations indicating manufacturing methods such as:
SMLS — Seamless
or markings associated with welded pipe.
Seamless pipe is produced without a longitudinal welded seam.
Welded pipe is manufactured through a process that creates a longitudinal seam.
Which type is acceptable depends on the applicable piping specification, material requirements, service and engineering design.
This is another reason you should never substitute material simply because the dimensions look correct.
8. Standard or Specification References
You may encounter references to standards such as:
ASTM
ASME
API
These organizations publish standards and specifications used throughout industrial construction and manufacturing.
The letters alone don’t tell the entire story. The important information is the complete designation associated with them.
For example:
ASTM A106
and
ASTM A312
represent very different material specifications.
Train yourself to read the entire marking rather than recognizing only the first few letters.
9. Test or Certification Information
Depending on the pipe specification, manufacturer and project requirements, additional markings may indicate testing, inspection or certification information.
Not every pipe will display the same information.
Testing requirements can include things such as hydrostatic testing, nondestructive examination or other specification-required verification.
The important lesson for field personnel is this:
Don’t invent the meaning of an unfamiliar marking.
If you’re unsure, check the applicable material specification, project piping specification, purchase documentation, material test report or ask QC/material control.
Industrial markings have specific meanings.
10. Traceability Codes
Finally, you may find additional letters, numbers, symbols, barcodes or identification codes that don’t immediately make sense.
Don’t assume they’re meaningless.
Manufacturers and projects can use additional identifiers for production lots, manufacturing facilities, inspection status, purchase orders or internal traceability.
On a tightly controlled project, that seemingly random code may help connect the physical piece of pipe to its documentation.
This becomes especially important when material moves from receiving to storage, then into fabrication, through cutting and welding, and eventually into an installed piping system.
Put It All Together
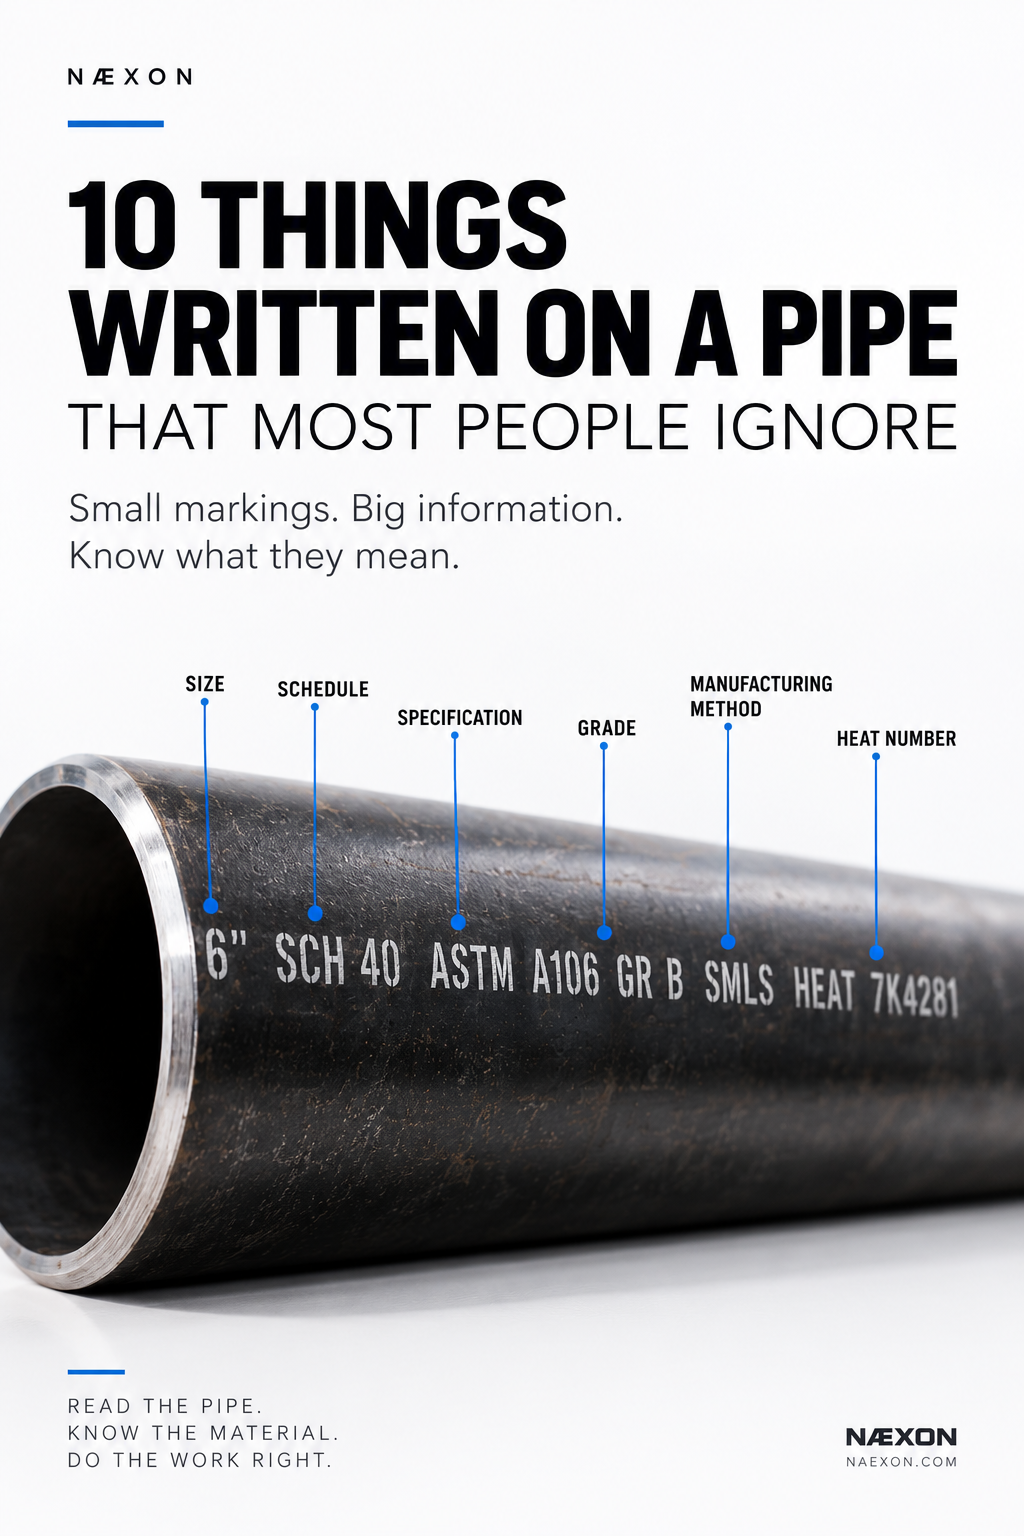
Imagine you see a simplified marking that looks something like:
6” SCH 40 — ASTM A106 GR B — SMLS — HEAT 7K4281 — XYZ PIPE
You can begin breaking it down immediately.
6” → Nominal pipe size
SCH 40 → Pipe schedule
ASTM A106 → Material specification
GR B → Material grade
SMLS → Seamless manufacturing method
HEAT 7K4281 → Heat identification
XYZ PIPE → Example manufacturer identification
Instead of seeing random writing, you now see information.
Why Pipefitters Should Care
Imagine fabricating an entire spool perfectly.
Your measurements are right.
Your bevels are right.
Your fit-up is right.
Your welds pass inspection.
Then QC discovers that the material installed doesn’t match the project’s required specification.
You may have excellent workmanship attached to the wrong material.
That’s why good pipefitters don’t only ask:
“Is it the right size?”
They learn to ask:
Is it the correct material?
Is it the correct grade?
Is the wall correct?
Does it match the line specification?
Can we trace it?
The markings running down the side of a pipe aren’t just factory printing.
They’re part of the pipe’s identity.
Næxon Field Rule
Never identify industrial pipe by appearance alone.
Before fabrication or installation, verify the markings against the project’s drawings, piping specification, material requirements and applicable documentation.
Two pieces of pipe can look almost identical and still have completely different requirements.
Read the pipe before you cut the pipe.
Leave a Reply